


A 500mm slimline bathroom vanity unit can suit a main bathroom when a compact footprint matters, but it offers less usable surface than an 800mm-or-larger unit for a shared bathroom with daily morning use. The basin may also project beyond the cabinet, so the overall depth matters as much as the width. A smaller vanity can be a considered choice, provided its storage and basin suit the way you use the room.
It’s easy to assume that a main bathroom needs a broad vanity with generous worktop space. In a tighter layout, though, a slimmer design can preserve room to move while still bringing the basin and storage together in one neat arrangement.
This guide explains what to weigh before choosing a 500mm width, from basin projection and cabinet depth to drawer, door-fronted and open-shelf styles. You’ll also see how a compact unit compares with deeper and wider options, so you can decide whether its balance of space, storage and style feels right for your bathroom.
Key Takeaways
- Compare the basin’s full projection with the available floor space, not just the cabinet width, to judge how comfortably the unit will fit.
- Choose between drawers, doors and open shelving by considering what you want to store and how easily you need to reach it.
- Wall-hung and freestanding designs create different visual effects; consider which best suits your bathroom layout and preferred look.
- Compare slimline dimensions with deeper alternatives to find the right balance between a clear walkway and useful basin space.
Is 500mm large enough for a main bathroom vanity?
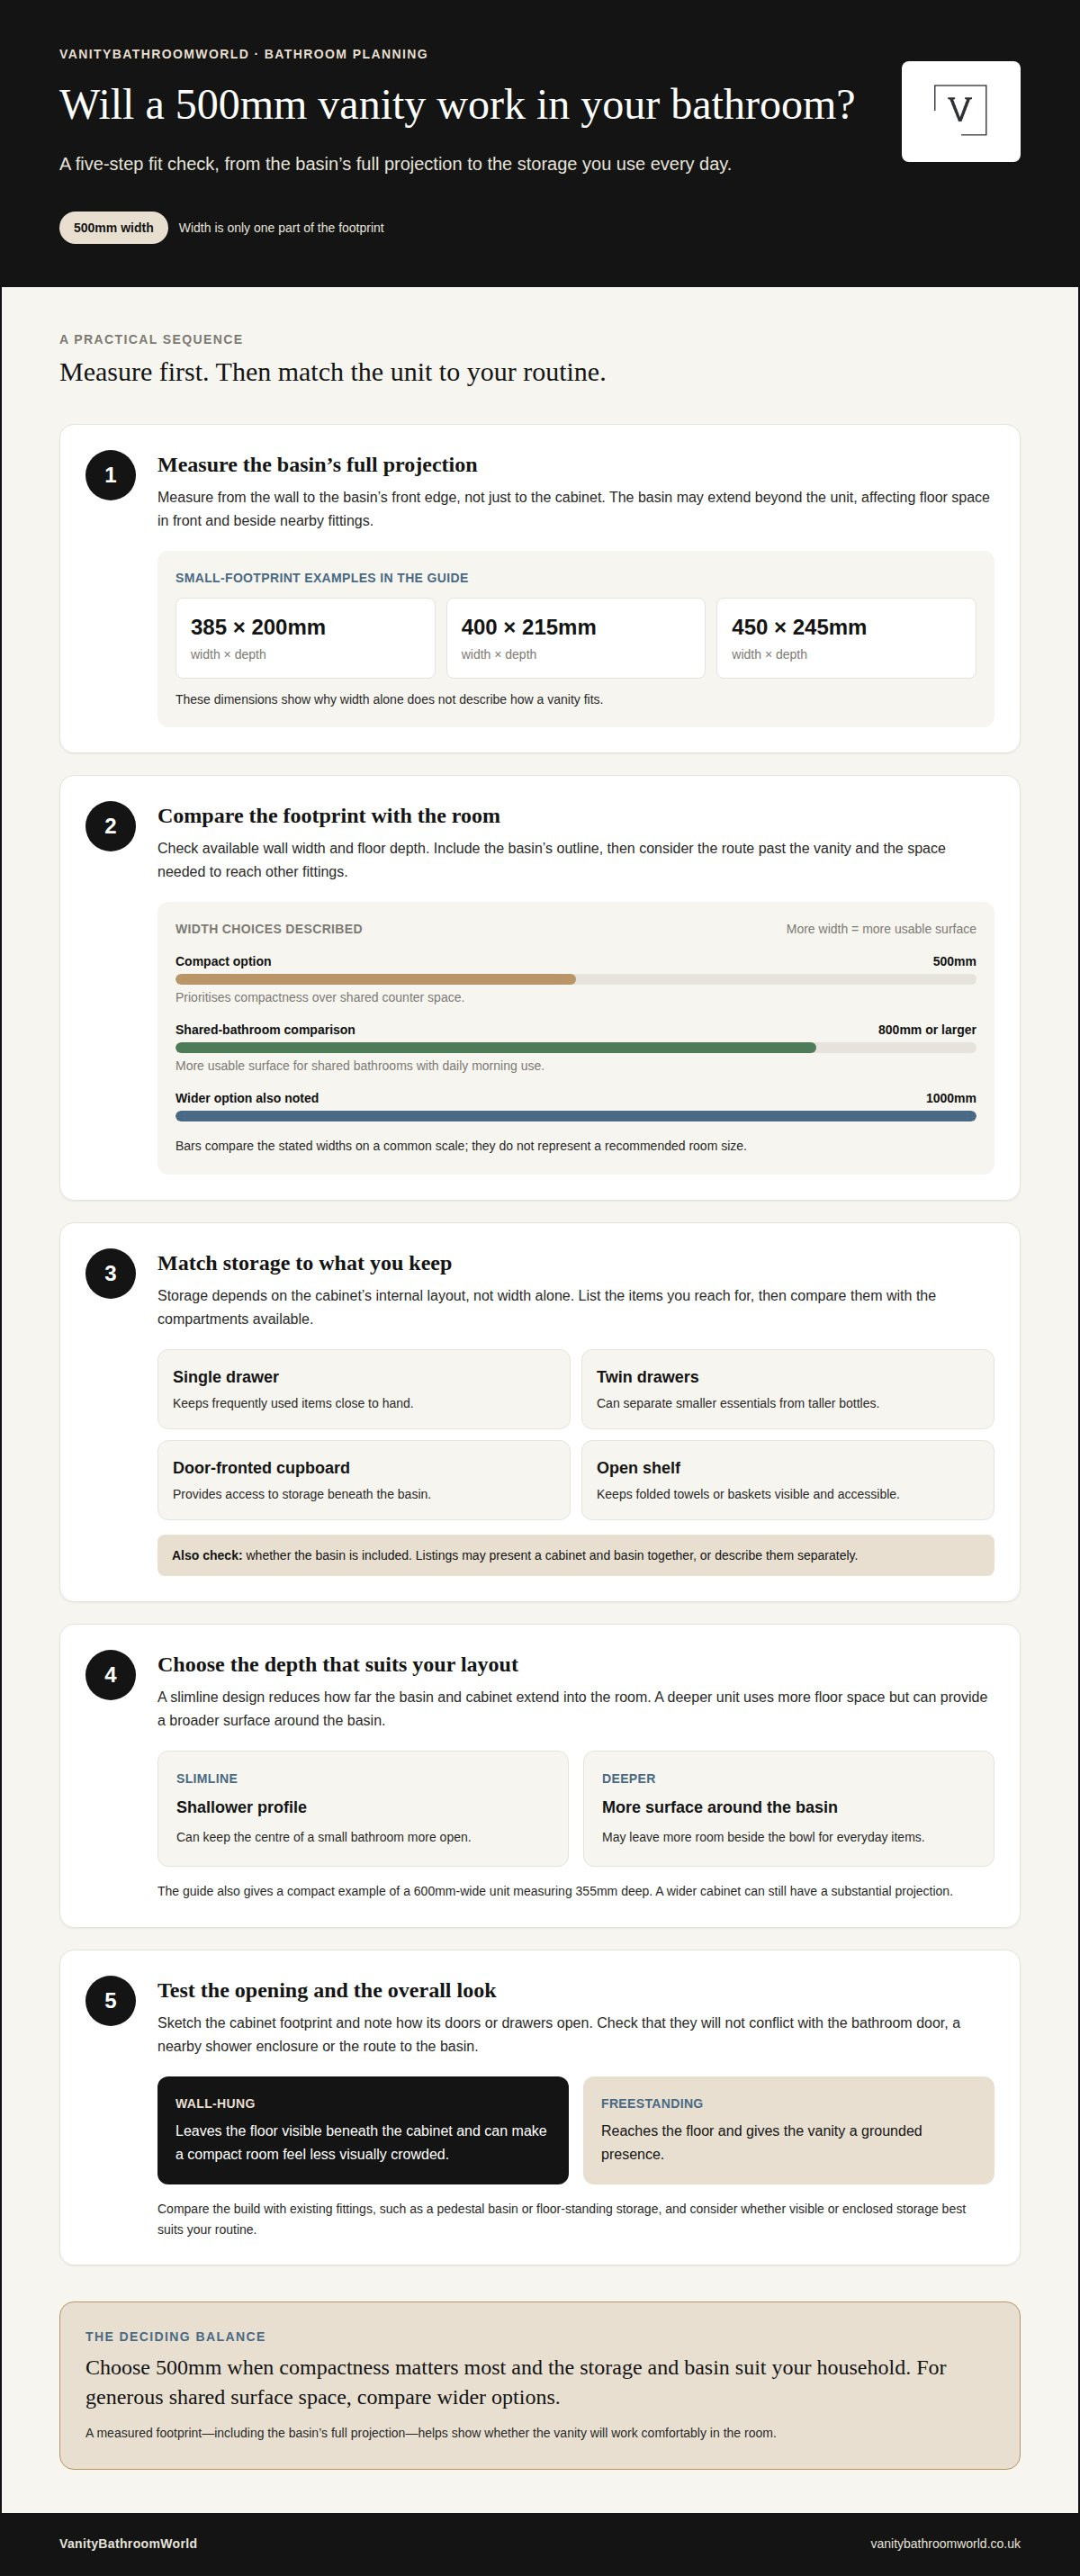
A 500mm width can work in a main bathroom when the layout prioritises clear movement over a broad surface. Judge the basin’s full projection and storage needs, not the cabinet width alone.
Basin projection and bathroom layout
The basin can extend beyond the cabinet, so measure its front edge as well as the unit’s stated width and depth. This projection affects how much floor space remains in front of the vanity and beside nearby fittings. A 500mm cabinet may therefore feel more prominent than its width suggests.
Compare the available footprint with compact examples: slimline designs include sizes of 385mm wide by 200mm deep, 400mm by 215mm, and 450mm by 245mm. These dimensions show why width alone doesn’t describe how a unit fits. Mark the cabinet and basin outline on the floor, then consider whether the remaining route feels practical for everyday use.
For a shared bathroom, surface space also matters. An 800mm-or-larger vanity provides more usable surface for shared bathrooms with daily morning use. A 500mm option is more suited to a layout where compactness takes priority over shared counter space.
Storage capacity and basin inclusion
Storage depends on the cabinet’s internal layout, not simply its 500mm width. A door-fronted design gives access to the cupboard beneath the basin, while drawers can separate smaller bathroom essentials. Consider what you reach for each day, then compare the available compartments with those items before choosing.
Check the product description for whether the basin is included. Some vanity combinations are presented with a ceramic basin, while other listings may describe the cabinet and basin separately. A ceramic basin provides a defined, hard surface for daily washing; an integrated basin creates a more continuous visual line with the surrounding vanity surface. These styles can change the overall appearance and usable surface around the bowl.
Where basin inclusion is stated, compare its shape and projection with the cabinet dimensions. A 500mm unit can suit a main bathroom if its storage meets household needs and its basin leaves comfortable room to move. If several people need generous shared surface space, consider a wider option, such as 800mm or 1000mm.
Compact vanity unit benefits and space-saving design
A compact vanity brings a basin and enclosed or open storage into one defined footprint. In a smaller bathroom, that can leave more room for the door, towel rail or everyday movement. The 500mm width also offers a clear starting point for comparing cabinet styles, rather than judging the design by appearance alone.
The 500mm range includes single-drawer, twin-drawer, door-fronted and open-shelf configurations. A single drawer can keep frequently used items close to hand, while twin drawers separate smaller essentials from taller bottles. Door-fronted cabinets create a simple, uninterrupted exterior, and open shelves keep folded towels or baskets visible. Choose by listing what you store, then matching those items to the compartments.
Wall-hung and freestanding builds create different effects. A wall-hung vanity leaves the floor visible beneath the cabinet, which can make a compact room feel less visually crowded. It also keeps the unit’s outline elevated, creating a cleaner, more contemporary composition. A freestanding design reaches the floor and gives the vanity a grounded presence. Compare both against existing fittings, such as a pedestal basin or floor-standing storage, to maintain a coherent look.
For a practical comparison, sketch the 500mm cabinet footprint and note its door or drawer opening. Check that the opening won’t conflict with the bathroom door, a nearby shower enclosure or the route to the basin. Then consider whether the selected storage arrangement suits your routine. A twin-drawer unit may organise separate categories, while an open shelf provides quick access but keeps contents on display. The best compact choice balances an uncluttered layout with storage you’ll genuinely use.
A 500mm slimline bathroom vanity unit can combine a modest footprint with a considered style. Compare its configuration, build and visual weight before choosing between wall-hung and freestanding forms.
Slimline versus deep vanity units
A slimline design reduces how far the basin and cabinet extend into the room. A deeper unit uses more floor space but can provide a broader surface around the basin. Compare both measurements against the bathroom’s layout, since a 500mm width alone doesn’t tell you how much room the unit occupies.
Depth is the key distinction. Compact examples include a 600mm-wide unit measuring 355mm deep, showing how a wider cabinet can also have a substantial projection. A slimline alternative may suit a narrow route past the basin, while a deeper design can offer more surface. Measure from the wall to the front edge, including the basin.
For a useful comparison, measure the available wall width and the floor depth you can spare. Check each unit’s full dimensions rather than relying on labels such as “slimline” or “compact”. If the basin projects beyond the cabinet, include its full outline in your measurements.
Consider how you use the surface, too. A deeper vanity may leave more room beside the bowl for everyday items, while a shallower profile can keep the centre of a small bathroom more open. In a shared bathroom, weigh the extra surface against the space needed to move around and reach other fittings.
A 500mm slimline bathroom vanity unit can still vary in depth, basin shape and usable surface. Compare product dimensions and draw the footprint on the floor before deciding. This simple step makes the difference between a vanity that fits on paper and one that works comfortably in the room.
500Mm vanity unit styles and configurations
A 500mm measurement describes width, not a standard depth. Slimline examples include a 385mm-wide unit at 200mm deep, a 400mm-wide unit at 215mm deep, and a 450mm-wide unit at 245mm deep. Compare both measurements, including the basin’s projection, to understand the full footprint. A 500mm slimline bathroom vanity unit can therefore have different proportions depending on its basin and cabinet depth.
Style choices extend beyond dimensions. The 500mm range includes single-drawer, twin-drawer, door-fronted and open-shelf configurations, in wall-hung and freestanding builds. A single drawer gives one main compartment; twin drawers divide storage into separate sections. Door fronts conceal contents, while open shelves leave towels or baskets on display. Consider which arrangement suits the items you use most often.
Build affects the room’s visual balance. A wall-hung design creates a visible gap beneath the cabinet, while a freestanding unit meets the floor. Finish and basin shape also influence the overall look, so compare each element with existing fittings. For example, a clean-lined cabinet can complement a simple basin, while a textured front adds detail. Choosing a 500mm slimline bathroom vanity unit means weighing these visual qualities alongside its footprint.
Some assembly is required for VanityBathroomWorld units, and step-by-step instructions are provided. Installation also involves positioning and levelling the cabinet, fitting the basin, and connecting the taps and waste. Follow the instructions for the unit and plumbing connections. Make sure the final position aligns with the existing water and waste points, and check connections for leaks.
Before choosing, compare the unit’s width, depth, basin style and storage layout as one combination. Check its dimensions against your room and consider whether daily essentials suit the drawer or cupboard arrangement. These details help distinguish a compact design that simply fits from one that feels integrated into the bathroom.
Explore 500mm vanity unit styles to compare configurations for your bathroom.
The 500mm measurement refers to width, not a standard depth. Slimline examples in the section range from 200mm to 245mm deep, with widths of 385mm, 400mm and 450mm.
VanityBathroomWorld: Vanity Units
VanityBathroomWorld sells vanity units, bathroom furniture, basins and LED mirrors to help you coordinate your bathroom scheme. If your measurements point to a compact design, compare the unit’s width and depth with the available space, then choose a storage arrangement that suits your routine. Pairing the vanity with an LED mirror can complete the look while keeping the basin and furniture visually connected.
Use the measurements and layout guidance above to narrow down a style that suits your room. Explore VanityBathroomWorld’s vanity units and bathroom furnishings to compare sizes, storage layouts and finishes for your space.
For your next step, contact VanityBathroomWorld to discuss your bathroom furniture choices.
Make your final choice with confidence
A carefully chosen vanity can make a small bathroom feel more composed, not simply more furnished. Before deciding, picture how its finish will sit alongside your existing fittings and the atmosphere you want to create. A 500mm slimline bathroom vanity unit can be a defining detail, bringing a sense of order to a compact room when its proportions suit your everyday routine.
VanityBathroomWorld offers vanity units, bathroom furniture and LED mirrors to help create a cohesive design. Consider how the vanity’s silhouette, basin and mirror lighting work together. A consistent palette can make the room feel considered without overwhelming its footprint.
When you’re ready to explore options for your space, contact VanityBathroomWorld for help. Take your measurements and preferred style with you, and shape a bathroom that feels both practical and distinctly your own.
Frequently Asked Questions
What is a 500mm slimline bathroom vanity unit?
It’s a compact vanity with a cabinet around 500mm wide and a shallower profile than a standard-depth design. The width describes the cabinet, not necessarily the complete basin footprint. For example, a basin can extend past the cabinet’s front edge, so compare the product’s overall measurements with the space available before choosing its position.
Which basin types fit a 500mm slimline vanity unit?
Countertop, inset and integrated ceramic basins may suit a 500mm slimline bathroom vanity unit, depending on the cabinet design. Check how the basin is mounted, whether the unit has the required opening or support, and where the tap needs to sit. VanityBathroomWorld’s vanity units include an integrated ceramic basin; countertop and inset basins are also available to complement vanity arrangements.
How do wall-hung and floor-standing 500mm slimline vanity units compare?
A wall-hung 500mm slimline bathroom vanity unit attaches to the wall, so its appearance depends on the fixing position and the wall behind it. A floor-standing design rests on the floor and can align with nearby furniture for a more grounded look. Consider skirting boards, visible pipework and the wall finish, as these details affect placement and appearance.
How do you measure a bathroom for a 500mm slimline vanity unit?
Measure the available wall width and the distance from the wall to the nearest obstruction, such as a door or shower screen. Include the basin’s outer edge, not just the cabinet, and note nearby taps, pipes and skirting boards. Mark the intended outline on the floor or wall, then check that doors and drawers can open without colliding with fittings.
How much do 500mm slimline bathroom vanity units cost in the UK?
Which UK retailers sell 500mm slimline vanity units?
VanityBathroomWorld is the retailer identified for 500mm vanity units.